<-- style PDP --> 3961 Waterfall Lane, Hartington - Detached for sale for $885,000
  • new
  • for sale
  • leased

3961 Waterfall Lane

Hartington, Ontario, K0H 1W0 - Frontenac South

$885,000

  • Neighbourhood

    Frontenac South

  • Major Intersection

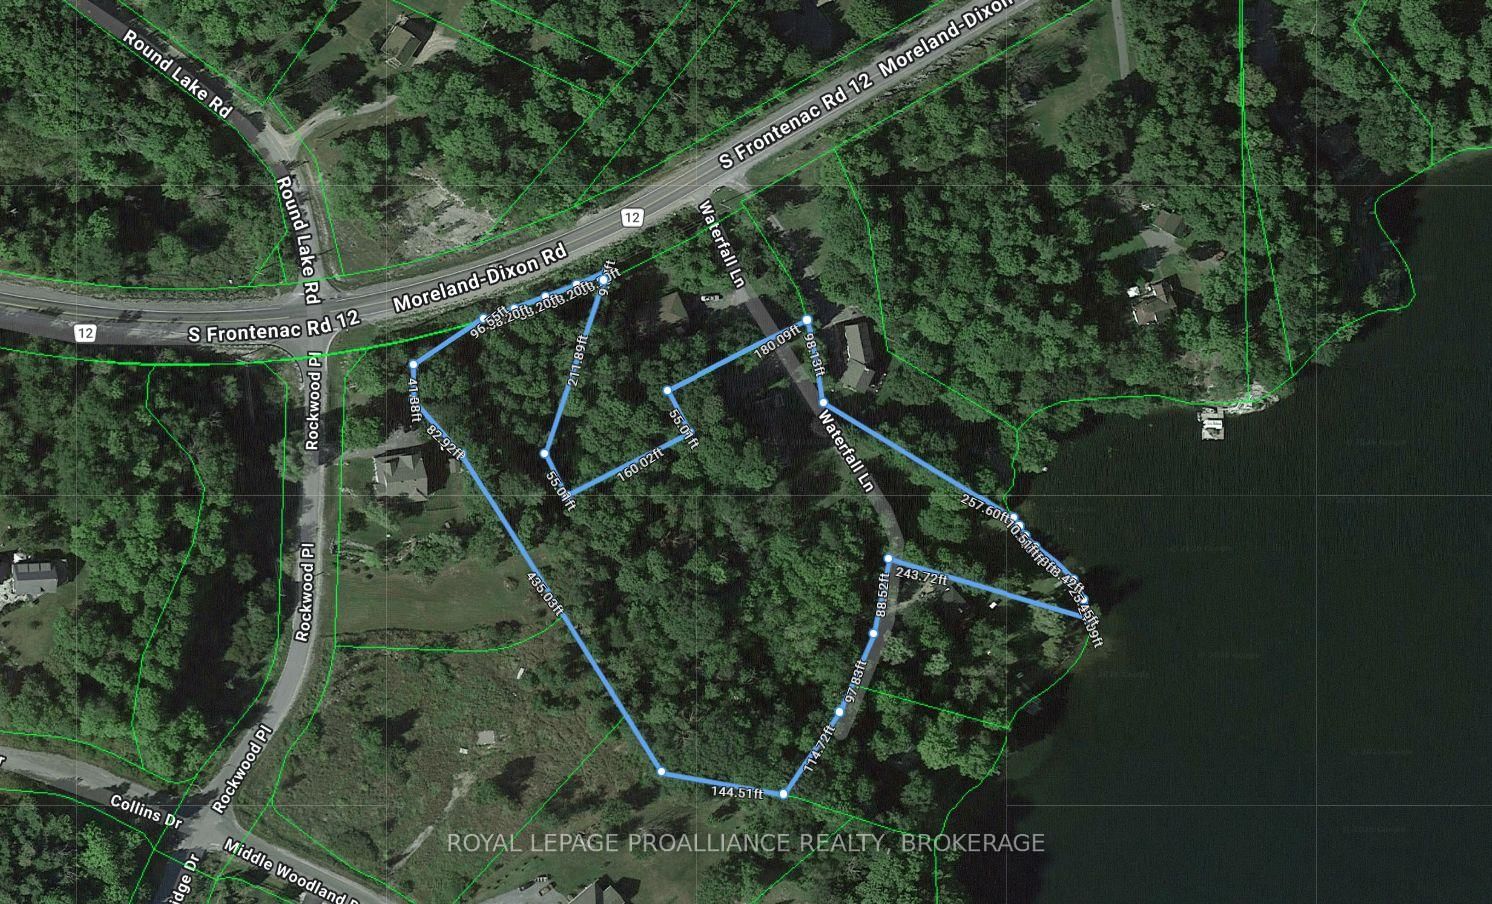
    Moreland Dixon Rd to Waterfall Lane.

  • Listed Since: 71 day(s)

  • Last update: 70 day(s) ago

Overview

  • Property Type

    Detached, 2-Storey

  • Bedrooms

    5

  • Bathrooms

    3

  • Basement

    Full + Part Fin

  • Kitchen

    2

  • Total Parking

    14 (3 Detached Garage)

  • Lot Size

    Available Upon Request

  • Taxes

    $4,715.39 (2025)

  • Type

    Freehold

Property Description

Property description for 3961 Waterfall Lane, Hartington

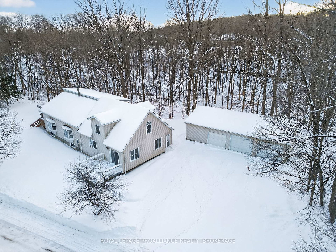
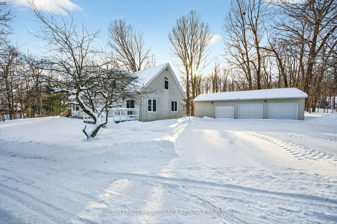
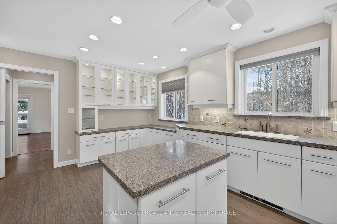
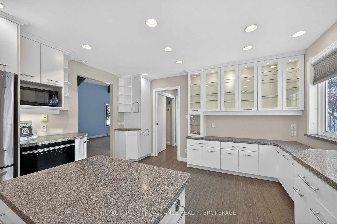
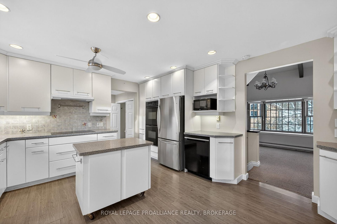
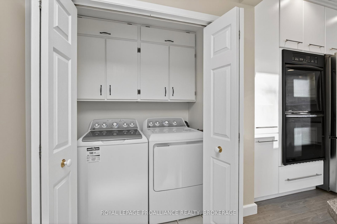
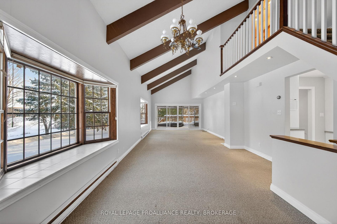
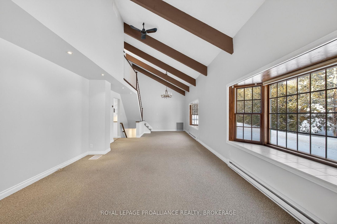
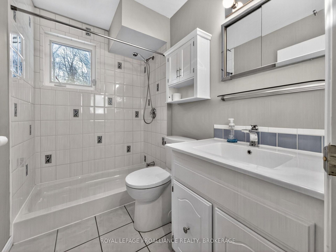
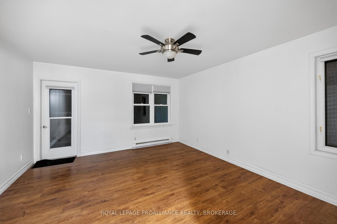
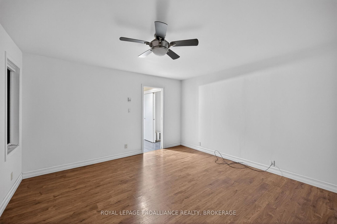
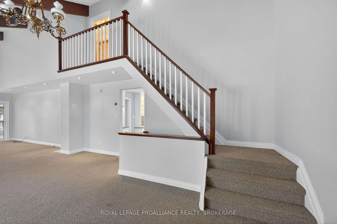
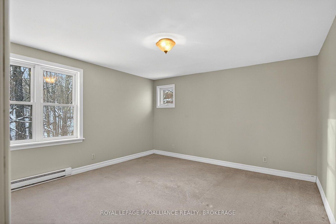
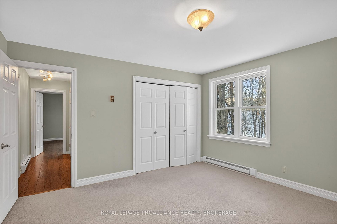
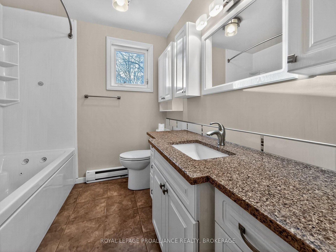
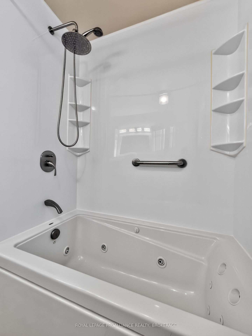
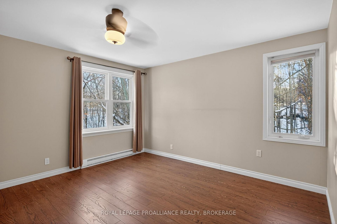
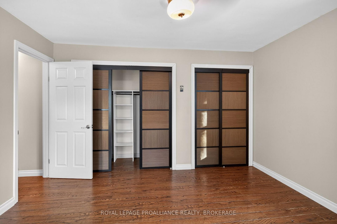
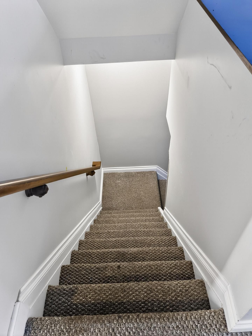
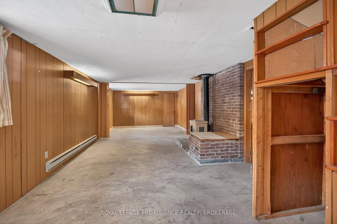
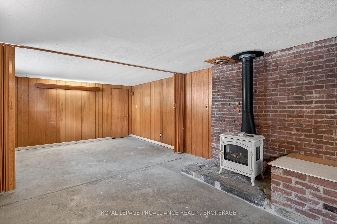
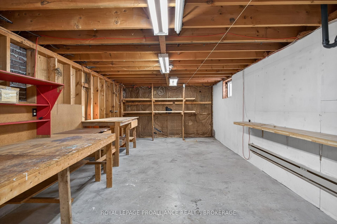
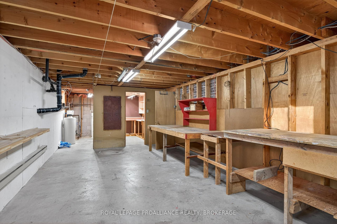
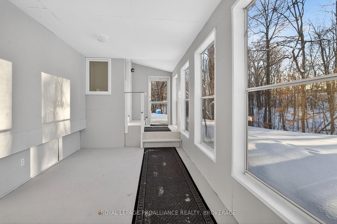
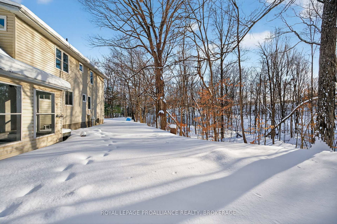
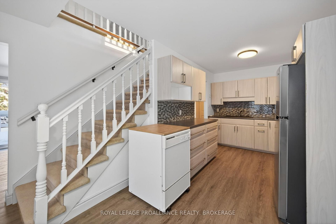
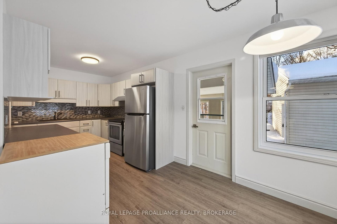
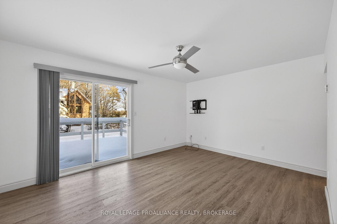
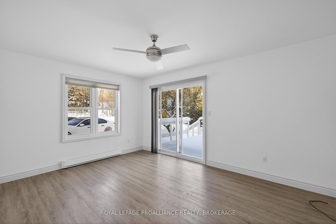
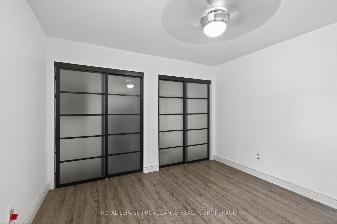
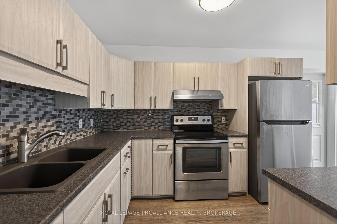
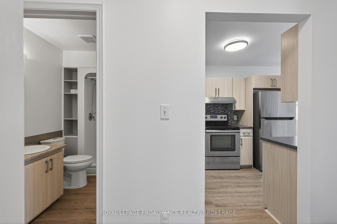
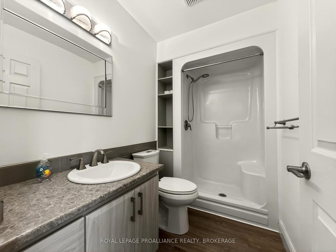
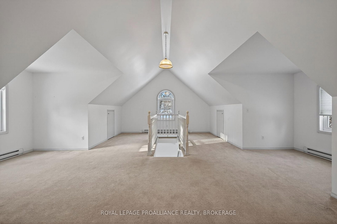
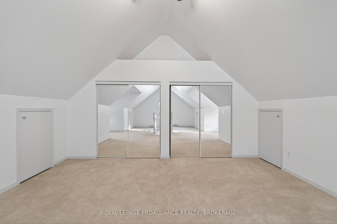
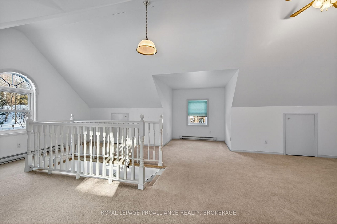
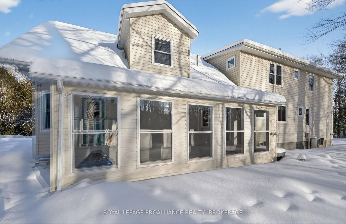
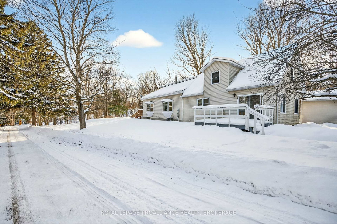
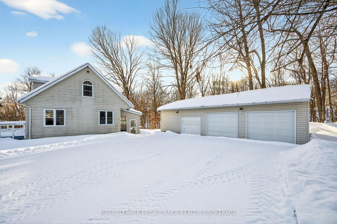
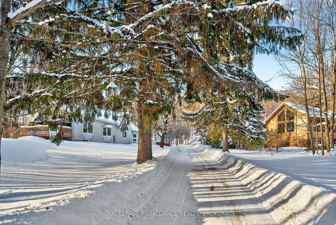
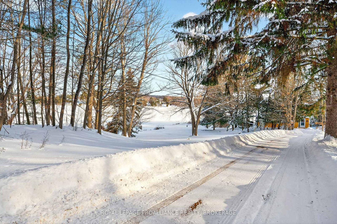
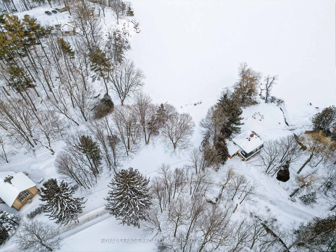
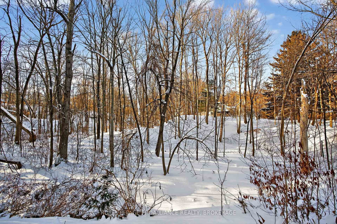
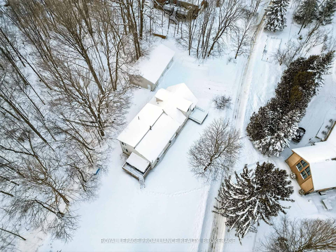
Discover exceptional lakeside living on Collins Lake with this rare property offering 149 ft of waterfront and just over 4.5 acres of privacy. Set on a quiet cul de sac, the home captures stunning views in every season and provides flexible living options with two separate units that can function as one spacious residence or independent spaces. The first unit features 2 bedrooms (one loft style), 1 full bath, and a newly updated kitchen, creating a bright and inviting retreat for guests or extended family. A window-mounted A/C unit ensures year-round comfort in the main living area. The second unit offers 3 bedrooms, 2 full baths, a main floor primary ensuite, a large main kitchen, and a full basement with a rec room and generous storage. Multiple wall-mounted A/C units provide efficient cooling throughout the home, enhancing comfort during warmer months. Enjoy outdoor living on the screened-in porch, perfect for relaxing while taking in the natural surroundings. A large detached 3-car garage provides ample room for vehicles, tools, and recreational equipment. Collins Lake is known for its clear waters, peaceful atmosphere, and excellent recreation. Residents enjoy canoeing, kayaking, fishing, swimming, and year-round wildlife viewing. With minimal boat traffic and a serene natural setting, it's an ideal escape for those seeking quiet waterfront living with convenient access to nearby amenities.

Listed by ROYAL LEPAGE PROALLIANCE REALTY, BROKERAGE

  • MLS #

    X12756482

  • Sq. Ft

    3000-3500

  • Sq. Ft. Source

    MLS

  • Lot Irregularities

    Y

  • Year Built

    31-50

  • Pool

    None

  • Drive

    Private Triple

  • Garage

    Detached, 3 spaces

  • Total Parking

    14

  • Family Room

    N

  • Den

    N

  • Exterior

    Vinyl Siding

  • Fireplace

    Y

  • Roof

    Asphalt Shingle

  • Foundation

    Block

  • Elevator

    N

  • Water View

    n/a

  • Laundry Level

    Main

  • Heat

    Baseboard

  • A/C

    Window Unit

  • Water

    Well

  • Water Supply

    n/a

  • Sewers

    None

  • Central Vac

    N

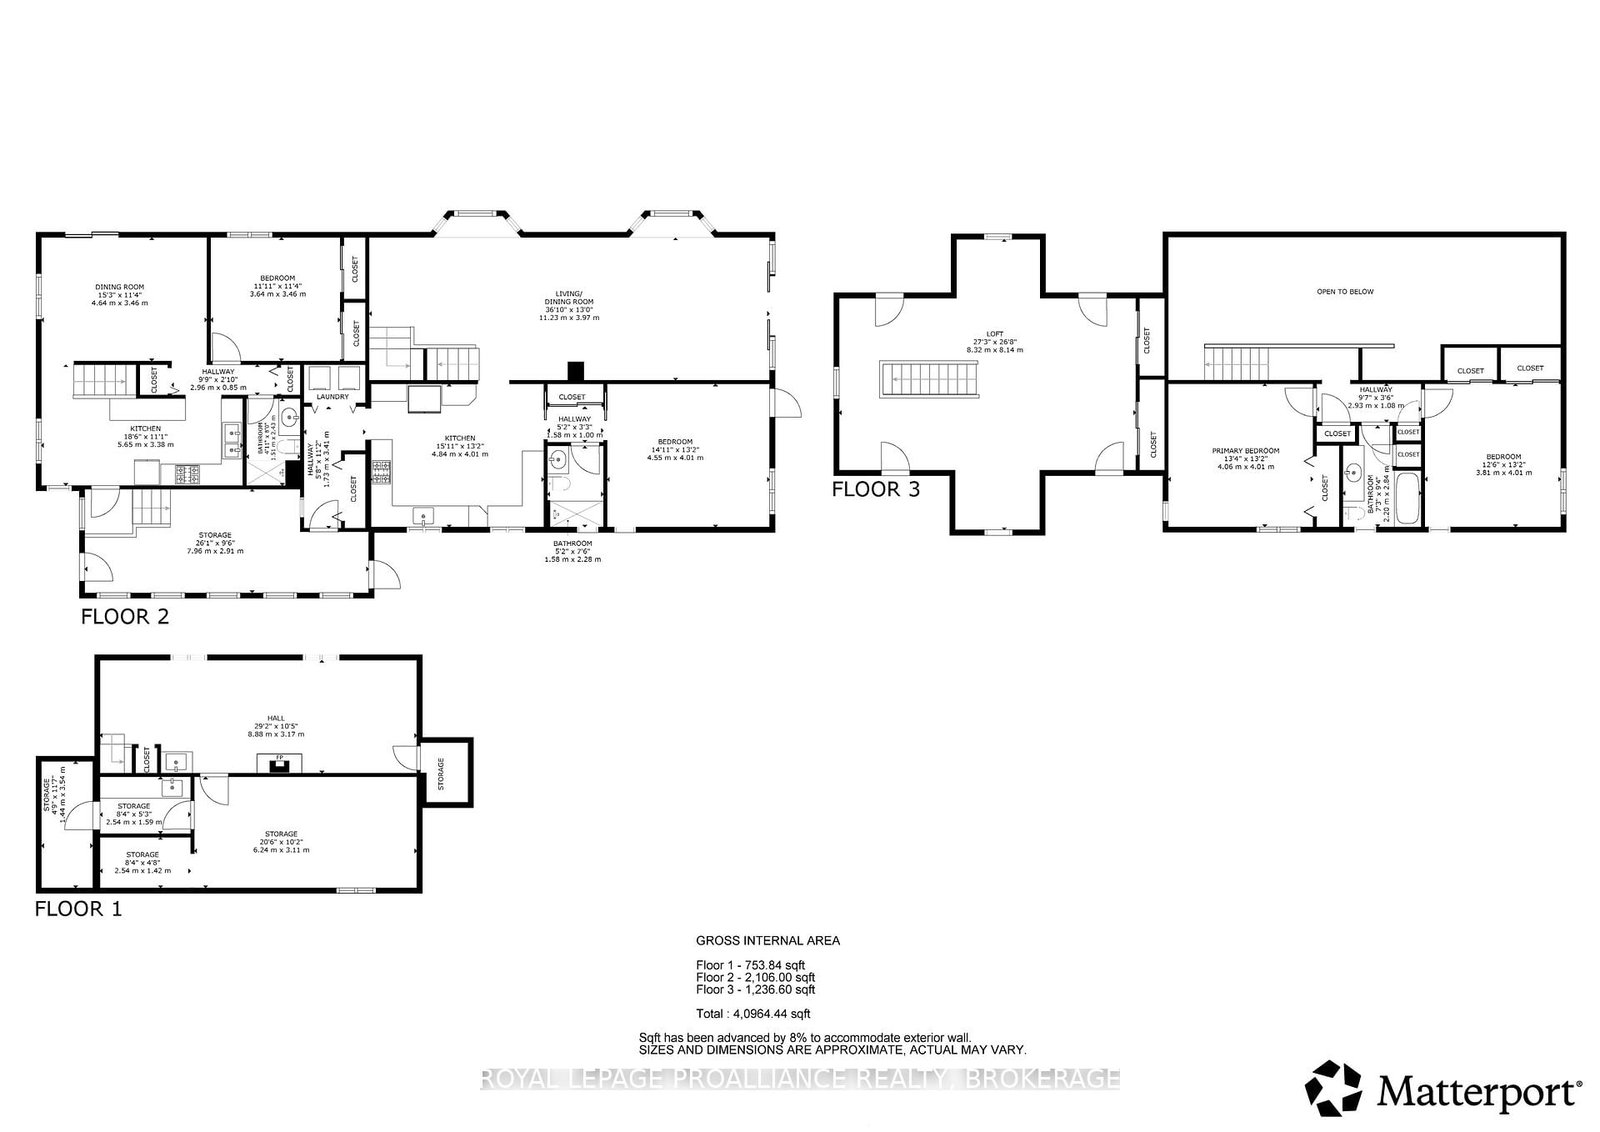
  • Dining

    4.64 x 3.46 ft Main level

  • Kitchen

    5.65 x 3.38 ft

  • Br

    3.64 x 3.46 ft Main level

    Closet

  • Bathroom

    1.51 x 2.43 ft Main level

    4 Pc Bath

  • Kitchen

    4.84 x 4.01 ft Main level

  • Living

    11.23 x 3.97 ft Main level

  • Br

    4.55 x 4.01 ft Main level

  • Bathroom

    1.58 x 2.28 ft Main level

    4 Pc Bath

  • Loft

    8.32 x 8.14 ft Upper level

    Closet

  • Br

    4.06 x 4.01 ft Main level

    Closet

  • Bathroom

    2.2 x 2.84 ft Main level

    4 Pc Bath

  • Br

    3.81 x 4.01 ft Main level

    Closet

  • Other

    7.96 x 2.91 ft Main level

  • Other

    2.54 x 1.42 ft Lower level

  • Rec

    6.24 x 3.11 ft Lower level

  • Other

    1.44 x 3.54 ft Lower level

Thinking of Selling?

Find Out Your Home’s Value in Today’s Market!

No Email or Signup is required to view your home estimate.

estimate your home value

Contact Manoj Kukreja

Sales Representative,
Century 21 People’s Choice Realty Inc.,
Brokerage
(647) 576 - 2100

Manoj profile avatar

Mortgage Calculator

This data is for informational purposes only.

Mortgage Payment per month

Principal Amount

Interest

Total Payable

Amortization

Amortization

Closing Cost Calculator

This data is for informational purposes only.

Closing Cost Total for this property

Total Cash flow for purchasing this property

Down Payment(%)*
Additional information

Provincial Land Transfer Tax

Ontario Land Transfer Tax Rebate

Toronto Land Transfer Tax

Toronto Land Transfer Tax Rebate

PST on CMHC Insurance Premium

Lawyer Fees

$2,825

Government Registration Fee's

$164

Title Insurance

Closing Cost Total

Total Cash flow for purchasing this property

Provincial Land Transfer Tax

Ontario Land Transfer Tax Rebate

Toronto Land Transfer Tax

Toronto Land Transfer Tax Rebate

PST on CMHC Insurance Premium

Lawyer Fees

$2,825

Government Registarion Fee's

$164

Title Insurance

Down Payment(%)*

* A down payment of less than 20% is permitted only for first-time home buyers purchasing their principal residence. The minimum down payment required is 5% for the portion of the purchase price up to $500,000, and 10% for the portion between $500,000 and $1,500,000. For properties priced over $1,500,000, a minimum down payment of 20% is required.

Thinking of Selling?

Find Out Your Home’s Value in Today’s Market!

No Email or Signup is required to view your home estimate.

estimate your home value

Contact Manoj Kukreja

Sales Representative, Century 21 People’s Choice Realty Inc., Brokerage
(647) 576 - 2100

Manoj profile avatar

Recent Sold Listings in Frontenac South, Hartington

Popular Cities